Engineering excellence and superior architectural standards for a refined lifestyle.
3 reasons to invest
Prime Positioning, Consistent Demand
A central, highly connected address supports long-term desirability—making Platinum a strong choice for both end-use and rental performance.
High-Spec Build, Designed for a premium lifestyle
Monolithic reinforced concrete structure, premium façade solutions, and high-grade thermal and acoustic assemblies are specified to preserve value over time.
energy efficency and care for nature
Solar Panels for common areas, LED lighting with presence sensors, and underfloor heating with smart zoning contribute to efficiency and everyday comfort.
Highlights
Structure
Monolithic reinforced concrete frame
Foundation
600 mm piles, per technical design.
ventilated Façade
10 cm basalt wool insulation.
Glazing
Aluminium profiles with 4Season triple glazing.
Insulation
Enhanced thermal and acoustic separation between units
Heating
underfloor heating with smart room thermostats
Lifts
Two premium lifts (Schindler / KONE / Otis).
Efficiency
Solar Panels & LED lighting presence sensors for common areas.
Structure & materials
tech specs
Brands
foundation
reinforced concrete
General raft foundation with a network of Ø600 mm piles, per technical design
Underfloor heating - Centralised system with underfloor distribution for consistent comfort.
Smart thermostats - Individual temperature control per room (living and bedrooms).
Ventilation - Natural or mechanical solutions for common areas and bathrooms.
Energy efficiency for common areas
Solar Panels - Support electricity consumption for common areas.
LED lighting - Premium, energy-efficient illumination throughout shared spaces.
Presence sensors - Automatic on/off control to reduce unnecessary consumption.
finsihes
Flooring (balconies)
Balconies are finished with anti-slip ceramic tiles, designed for safety and durability in exterior conditions.
Walls & architectural accents
(common areas)
Common spaces are upgraded with premium ceramic cladding: Marazzi / Porcelanosa / Mirage, delivering a refined, high-end visual standard.
Additional refined elements
External joinery: aluminium profiles with 4Season triple glazing for comfort and performance
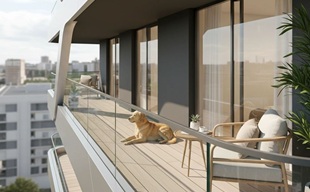
Balustrades: safety glass for a clean, contemporary expression
Flooring (balconies)
Balconies are finished with anti-slip ceramic tiles, designed for safety and durability in exterior conditions.
Walls & architectural accents
(common areas)
Common spaces are upgraded with premium ceramic cladding: Marazzi / Porcelanosa / Mirage, delivering a refined, high-end visual standard.
Additional refined elements
External joinery: aluminium profiles with 4Season triple glazing for comfort and performance
Balustrades: safety glass for a clean, contemporary expression
Safety & access
Fire safety (PSI) & detection
Fire detection and fire safety systems are implemented in accordance with current legislation and the approved technical project.
Vertical circulation & access
The building is equipped with two lifts (Schindler / KONE / Otis) and organised access through clearly defined common areas, supported by video intercom infrastructure for controlled entry.
Warranties
Material & Finish Specifications
Materials and finishes may be replaced by the developer with products of equivalent or superior quality, subject to availability.
Material & Finish Specifications
Materials and finishes may be replaced by the developer with products of equivalent or superior quality, subject to availability.